
×

Pet Policy

At The Olsen, we love our fur-babies! We have no weight limit on our furry friends. There is a two-pet maximum per apartment, and standard breed restrictions do apply. 

*Standard Breed Restrictions: Chows, Pitbulls, German Shepherds, Akitas, Mastiffs, Bull Terriers, Dobermans, and mixes of these breeds.

  • Home
  • Amenities
  • Floor Plans Expand Floor Plans
  • Virtual Tours
  • Gallery
  • Neighborhood
  • Residents
  • FAQs
  • Contact
Apply Now
Book a Tour
  • Floor Plans
  • Affordable Housing Program
  • Preferred Employer Program
The Olsen
  • Home
  • Amenities
  • Floor Plans Expand Floor Plans
  • Virtual Tours
  • Gallery
  • Neighborhood
  • Residents
  • FAQs
  • Contact
  • Floor Plans
  • Affordable Housing Program
  • Preferred Employer Program
Apply Now
  • 4245 Bobtown Rd. | Garland, TX 75043
  • Call us at +1 (888) 852-4132
  • Book a Tour
The Olsen
Apply Now Right Arrow
Affordable Housing Program

Affordable Housing Program

Luxury Living with Maximum Income Limits

Essential Worker Living is a program that was created to help people who work to provide vital services in our community find housing near the neighborhoods in which they work. To determine if you are an Essential Worker, you must qualify under specific income guidelines. Please review the checklist below to apply.
Book a Tour

Application Requirements

Using the Household Member’s column in the chart, find the annual income that is closest to your household’s gross annual income.

Income Verifications:

  • Paystubs for the most recent four-week period
  • Bank Statement for most recent month
  • Tax returns for the most two recent two tax years
  • Other potential income - SSI, Child Support, Cash Gifts, etc.

We are an Equal Housing Opportunity provide and seek to process all applicants in a fair and consistent manner. Income limits vary by household size and are subject to change. This community complies with the requirements of Texas Local Government Code § 394.9026(c)(7). All applicants are subject to standard screening criteria and program requirements.

Are you a Qualified Applicant?

In the chart’s Household Members column, find the number that corresponds with the number of people that plan to live in the home (including those under 18 years of age).

Using the Household Member’s column in the chart, find the annual income that is closest to, but also larger than, your household’s gross annual income.

Once you have identified which tier you fall into, complete your application on the Floorplans page.

If you have any questions please contact the office.

¿Habla español? ¡Estaremos encantados de ayudarle! Llame a la oficina de arrendamiento al número que aparece arriba.

Essential Worker Living

Bedrooms
to
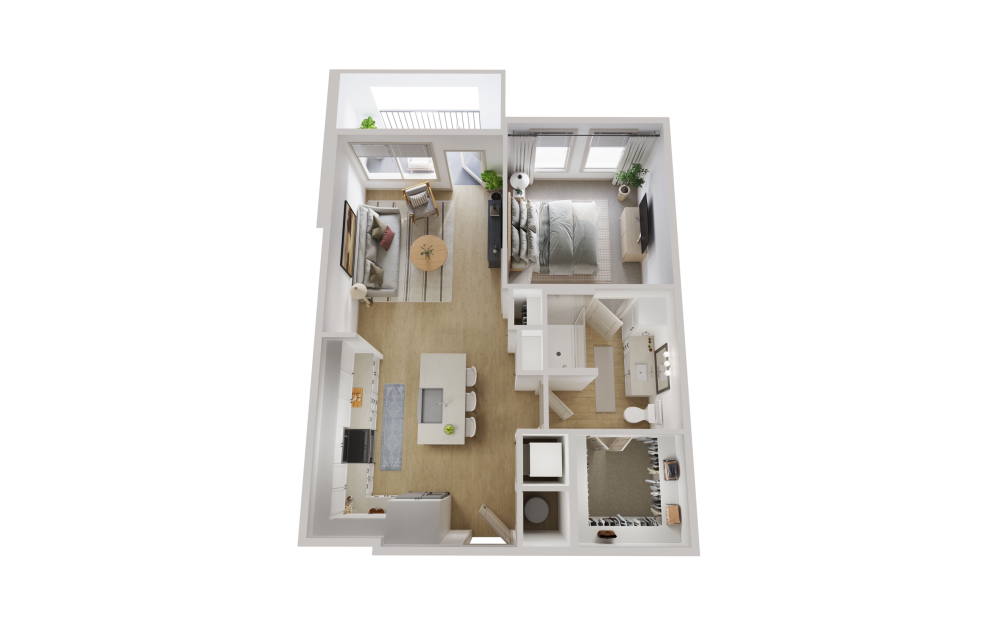
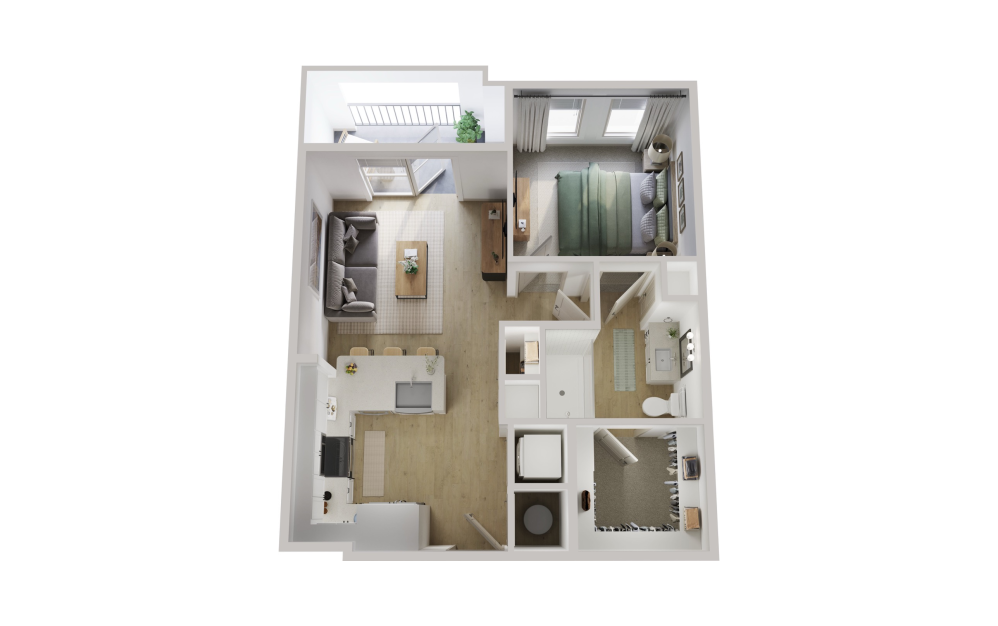
A1-60 - 1 bedroom floor plan layout with 1 bathroom and 627 square feet

Income Restrictions Apply

View Floor Plan

A1-60

1 bed1 bath627 sq. ft.

Contact Us

DO YOU QUALIFY?

A1-80 - 1 bedroom floor plan layout with 1 bathroom and 627 square feet

Income Restrictions Apply

View Floor Plan

A1-80

1 bed1 bath627 sq. ft.

Contact Us

DO YOU QUALIFY?

A1-140 - 1 bedroom floor plan layout with 1 bathroom and 627 square feet

Income Restrictions Apply

View Floor Plan

A1-140

1 bed1 bath627 sq. ft.

Contact Us

DO YOU QUALIFY?

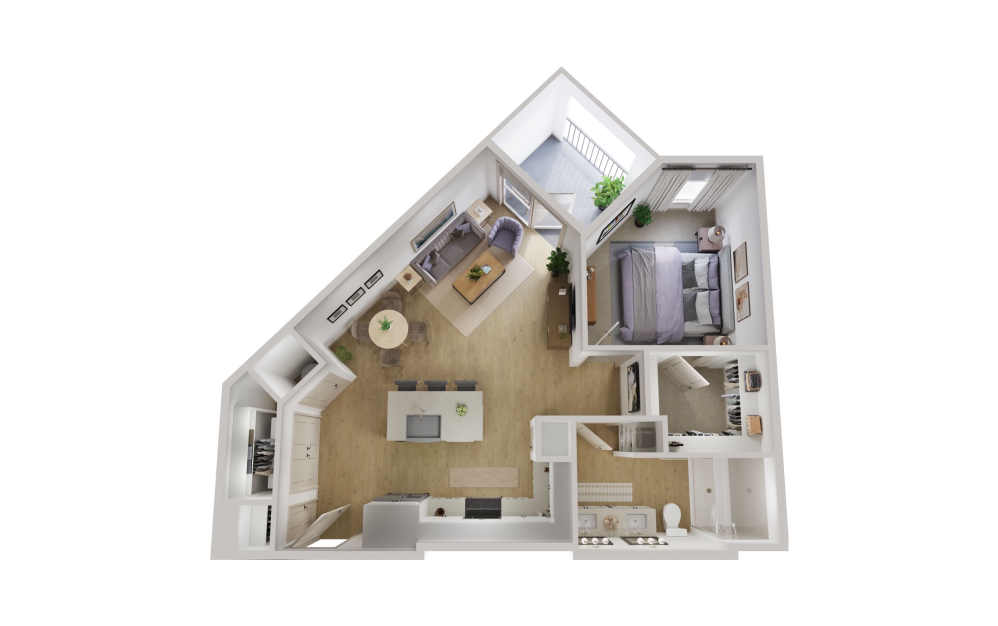
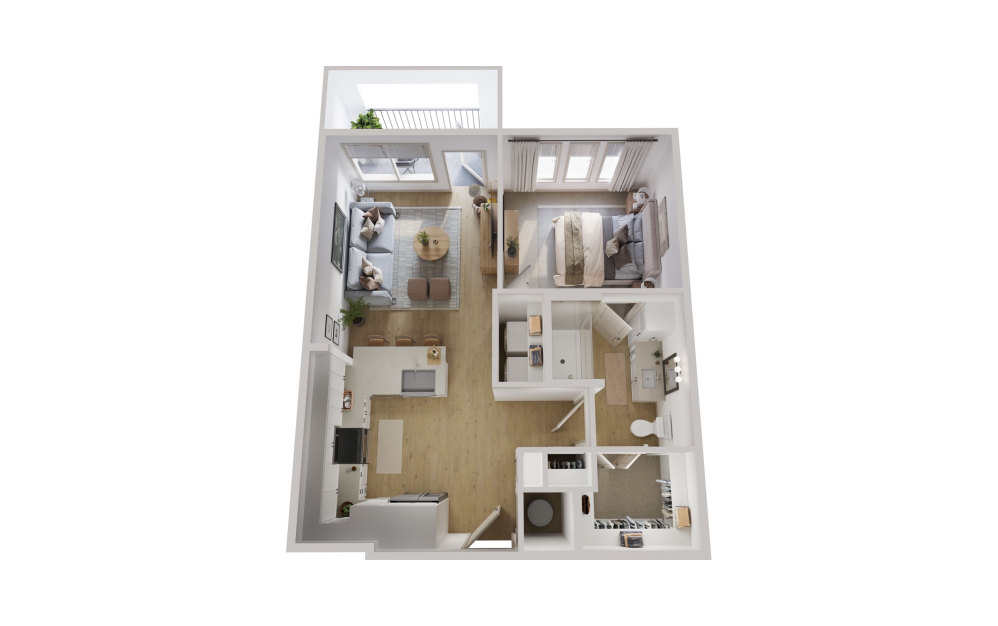
A2-60 - 1 bedroom floor plan layout with 1 bathroom and 704 square feet

Income Restrictions Apply

View Floor Plan

A2-60

1 bed1 bath704 sq. ft.

Contact Us

DO YOU QUALIFY?

A2-80 - 1 bedroom floor plan layout with 1 bathroom and 704 square feet

Income Restrictions Apply

View Floor Plan

A2-80

1 bed1 bath704 sq. ft.

Contact Us

DO YOU QUALIFY?

A2-140 - 1 bedroom floor plan layout with 1 bathroom and 704 square feet

Income Restrictions Apply

View Floor Plan

A2-140

1 bed1 bath704 sq. ft.

Contact Us

DO YOU QUALIFY?

A3-60 - 1 bedroom floor plan layout with 1 bathroom and 750 square feet

Income Restrictions Apply

View Floor Plan

A3-60

1 bed1 bath750 sq. ft.

Contact Us

DO YOU QUALIFY?

A3-80 - 1 bedroom floor plan layout with 1 bathroom and 750 square feet

Income Restrictions Apply

View Floor Plan

A3-80

1 bed1 bath750 sq. ft.

Contact Us

DO YOU QUALIFY?

A3-140 - 1 bedroom floor plan layout with 1 bathroom and 750 square feet

Income Restrictions Apply

View Floor Plan

A3-140

1 bed1 bath750 sq. ft.

Contact Us

DO YOU QUALIFY?

A4-60 - 1 bedroom floor plan layout with 1 bathroom and 755 square feet

Income Restrictions Apply

View Floor Plan

A4-60

1 bed1 bath755 sq. ft.

Contact Us

DO YOU QUALIFY?

A4-80 - 1 bedroom floor plan layout with 1 bathroom and 755 square feet

Income Restrictions Apply

View Floor Plan

A4-80

1 bed1 bath755 sq. ft.

Contact Us

DO YOU QUALIFY?

A4-140 - 1 bedroom floor plan layout with 1 bathroom and 755 square feet

Income Restrictions Apply

View Floor Plan

A4-140

1 bed1 bath755 sq. ft.

Contact Us

DO YOU QUALIFY?

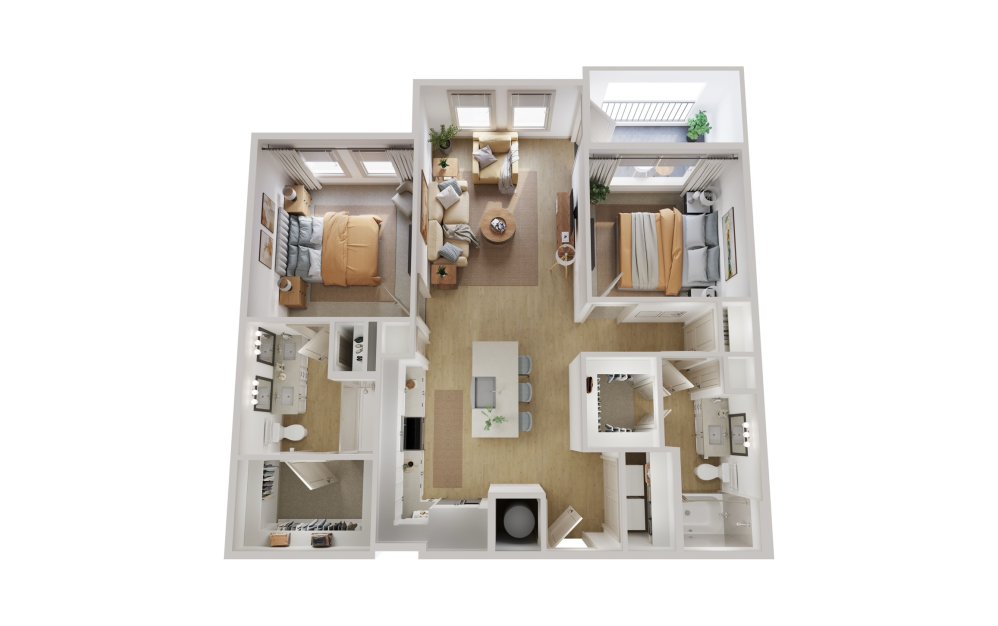
B1-60 - 2 bedroom floor plan layout with 2 bathrooms and 1102 square feet

Income Restrictions Apply

View Floor Plan

B1-60

2 bed2 bath1102 sq. ft.

Contact Us

DO YOU QUALIFY?

B1-80 - 2 bedroom floor plan layout with 2 bathrooms and 1102 square feet

Income Restrictions Apply

View Floor Plan

B1-80

2 bed2 bath1102 sq. ft.

Contact Us

DO YOU QUALIFY?

B1-140 - 2 bedroom floor plan layout with 2 bathrooms and 1102 square feet

Income Restrictions Apply

View Floor Plan

B1-140

2 bed2 bath1102 sq. ft.

Contact Us

DO YOU QUALIFY?

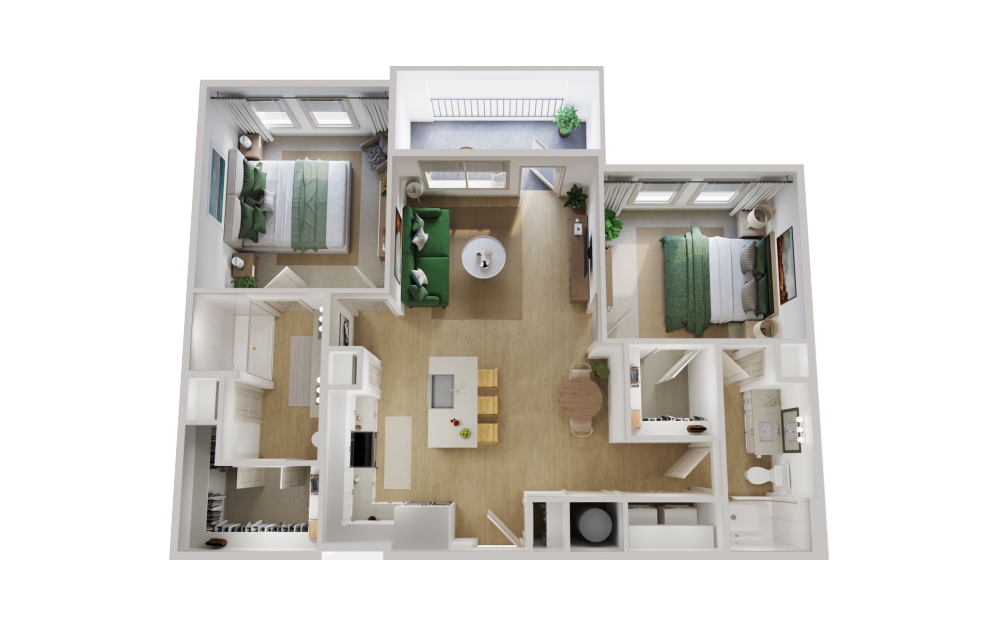
B2-60 - 2 bedroom floor plan layout with 2 bathrooms and 1155 square feet

Income Restrictions Apply

View Floor Plan

B2-60

2 bed2 bath1155 sq. ft.

Contact Us

DO YOU QUALIFY?

B2-80 - 2 bedroom floor plan layout with 2 bathrooms and 1155 square feet

Income Restrictions Apply

View Floor Plan

B2-80

2 bed2 bath1155 sq. ft.

Contact Us

DO YOU QUALIFY?

B2-140 - 2 bedroom floor plan layout with 2 bathrooms and 1155 square feet

Income Restrictions Apply

View Floor Plan

B2-140

2 bed2 bath1155 sq. ft.

Contact Us

DO YOU QUALIFY?

Floor plans are artist’s rendering. All dimensions are approximate. Actual product and specifications may vary in dimension or detail. Not all features are available in every home. Prices and availability are updated regularly. Contact a representative for details.

Now's the Time to Make It Yours

Contact Us Right Arrow Icon
Kitchen Yoga Studio Resort Style Pool Outdoor Seating Outdoor Amenities
Apply Now Book a Tour

The Olsen

4245 Bobtown Rd.
Garland, TX 75043
Call us at +1 (888) 852-4132
Pet Policy
  • Home
  • Amenities
  • Floor Plans Expand Floor Plans
  • Virtual Tours
  • Gallery
  • Neighborhood
  • Residents
  • FAQs
  • Contact
  • Floor Plans
  • Affordable Housing Program
  • Preferred Employer Program
  • © Copyright 2026 The Olsen. All Rights Reserved.

  • Privacy Policy
  • Site Map

This site uses cookies to improve your browsing experience. By using our site you agree to our use of cookies.

I Agree
How We Use Your Data Contact Us