
1–3 Bedroom Luxury Apartments in Garland

Your home should reflect your style and adapt to your needs. That’s why The Olsen offers a variety of floor plans designed with you in mind. From cozy one-bedroom to expansive three-bedroom apartments, you’ll find a layout that’s just right for you.

The Olsen participates in an affordable housing program. Income restrictions apply to select apartment homes. Income limitations apply to select residences. To inquire about our Affordable Housing Program, please visit the Affordable Housing page or contact The Olsen leasing team.
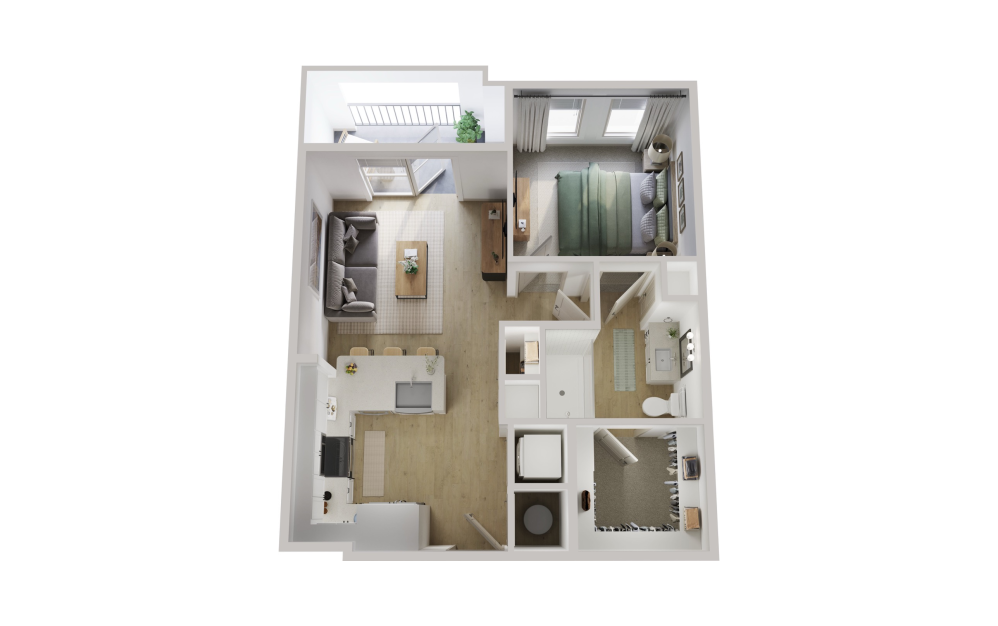
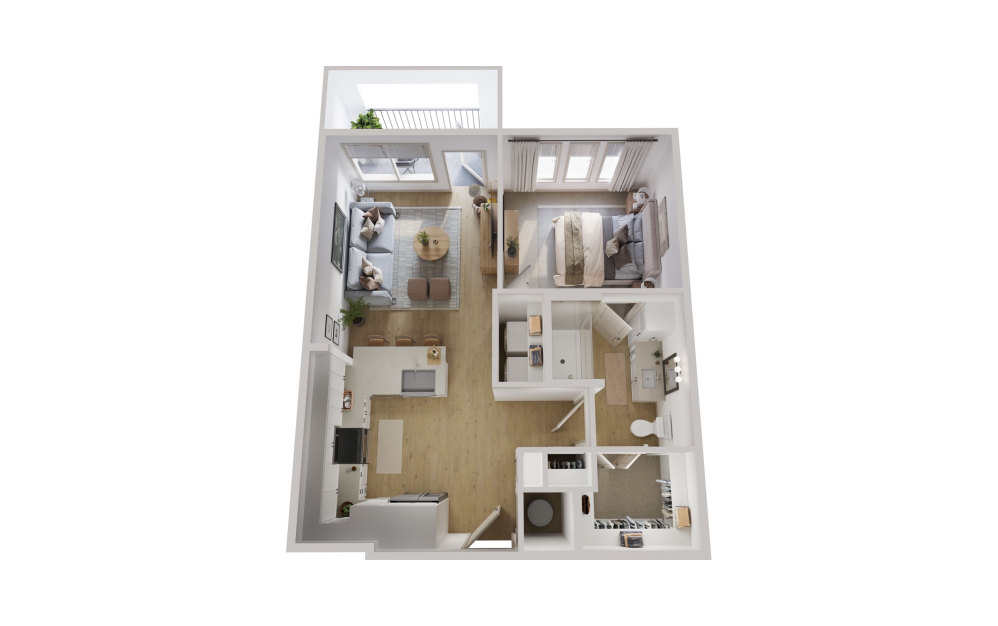
A1 - 1 bedroom floor plan layout with 1 bathroom and 627 square feet
View Floor Plan

A1

1 bed1 bath627 sq. ft.

Contact Us
A1-60 - 1 bedroom floor plan layout with 1 bathroom and 627 square feet

Income Restrictions Apply

View Floor Plan

A1-60

1 bed1 bath627 sq. ft.

Contact Us

DO YOU QUALIFY?

A1-80 - 1 bedroom floor plan layout with 1 bathroom and 627 square feet

Income Restrictions Apply

View Floor Plan

A1-80

1 bed1 bath627 sq. ft.

Contact Us

DO YOU QUALIFY?

A1-140 - 1 bedroom floor plan layout with 1 bathroom and 627 square feet

Income Restrictions Apply

View Floor Plan

A1-140

1 bed1 bath627 sq. ft.

Contact Us

DO YOU QUALIFY?

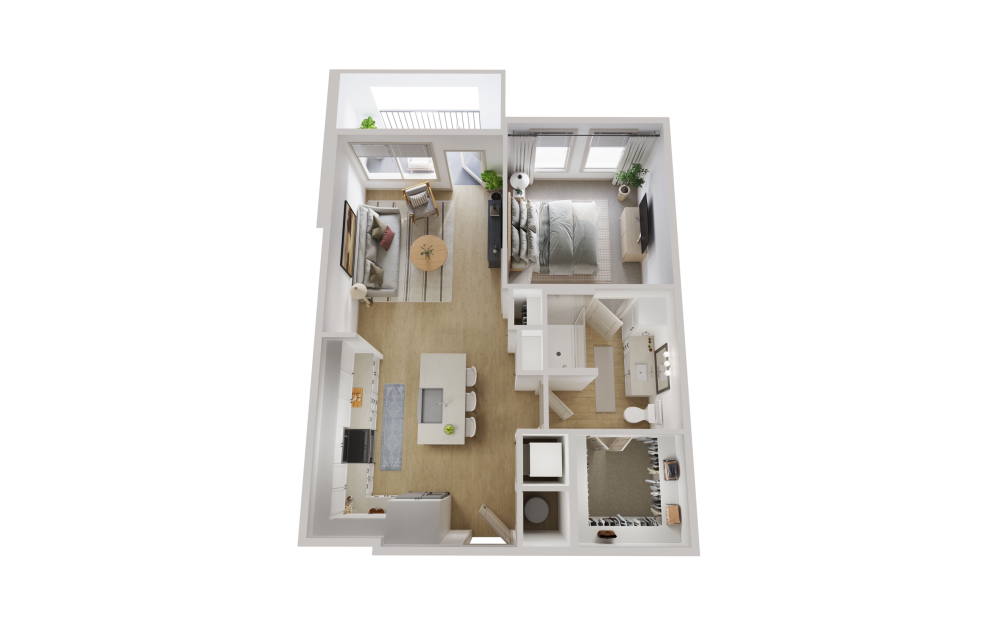
A2 - 1 bedroom floor plan layout with 1 bathroom and 704 square feet
View Floor Plan

A2

1 bed1 bath704 sq. ft.

Contact Us
A2-60 - 1 bedroom floor plan layout with 1 bathroom and 704 square feet

Income Restrictions Apply

View Floor Plan

A2-60

1 bed1 bath704 sq. ft.

Contact Us

DO YOU QUALIFY?

A2-80 - 1 bedroom floor plan layout with 1 bathroom and 704 square feet

Income Restrictions Apply

View Floor Plan

A2-80

1 bed1 bath704 sq. ft.

Contact Us

DO YOU QUALIFY?

A2-140 - 1 bedroom floor plan layout with 1 bathroom and 704 square feet

Income Restrictions Apply

View Floor Plan

A2-140

1 bed1 bath704 sq. ft.

Contact Us

DO YOU QUALIFY?

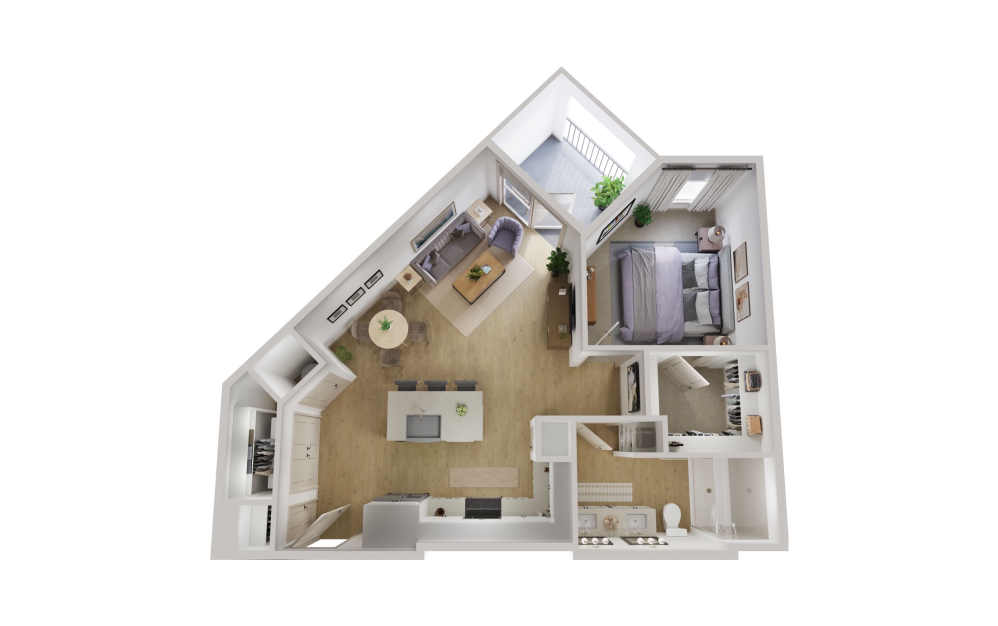
A3 - 1 bedroom floor plan layout with 1 bathroom and 750 square feet
View Floor Plan

A3

1 bed1 bath750 sq. ft.

Contact Us
A3-60 - 1 bedroom floor plan layout with 1 bathroom and 750 square feet

Income Restrictions Apply

View Floor Plan

A3-60

1 bed1 bath750 sq. ft.

Contact Us

DO YOU QUALIFY?

A3-80 - 1 bedroom floor plan layout with 1 bathroom and 750 square feet

Income Restrictions Apply

View Floor Plan

A3-80

1 bed1 bath750 sq. ft.

Contact Us

DO YOU QUALIFY?

A3-140 - 1 bedroom floor plan layout with 1 bathroom and 750 square feet

Income Restrictions Apply

View Floor Plan

A3-140

1 bed1 bath750 sq. ft.

Contact Us

DO YOU QUALIFY?

A4 - 1 bedroom floor plan layout with 1 bathroom and 755 square feet
View Floor Plan

A4

1 bed1 bath755 sq. ft.

Contact Us
A4-60 - 1 bedroom floor plan layout with 1 bathroom and 755 square feet

Income Restrictions Apply

View Floor Plan

A4-60

1 bed1 bath755 sq. ft.

Contact Us

DO YOU QUALIFY?

A4-80 - 1 bedroom floor plan layout with 1 bathroom and 755 square feet

Income Restrictions Apply

View Floor Plan

A4-80

1 bed1 bath755 sq. ft.

Contact Us

DO YOU QUALIFY?

A4-140 - 1 bedroom floor plan layout with 1 bathroom and 755 square feet

Income Restrictions Apply

View Floor Plan

A4-140

1 bed1 bath755 sq. ft.

Contact Us

DO YOU QUALIFY?

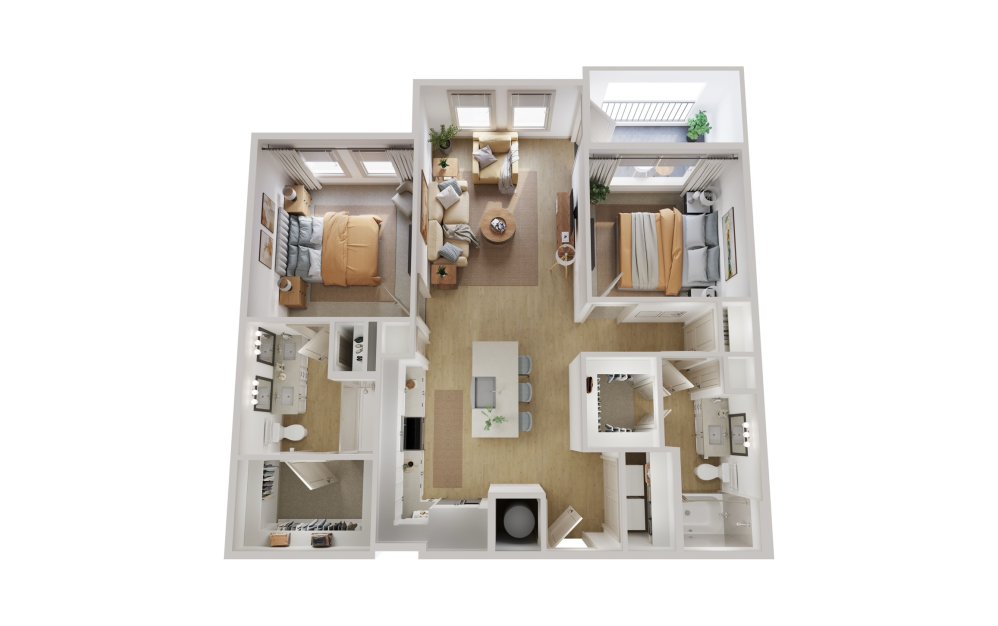
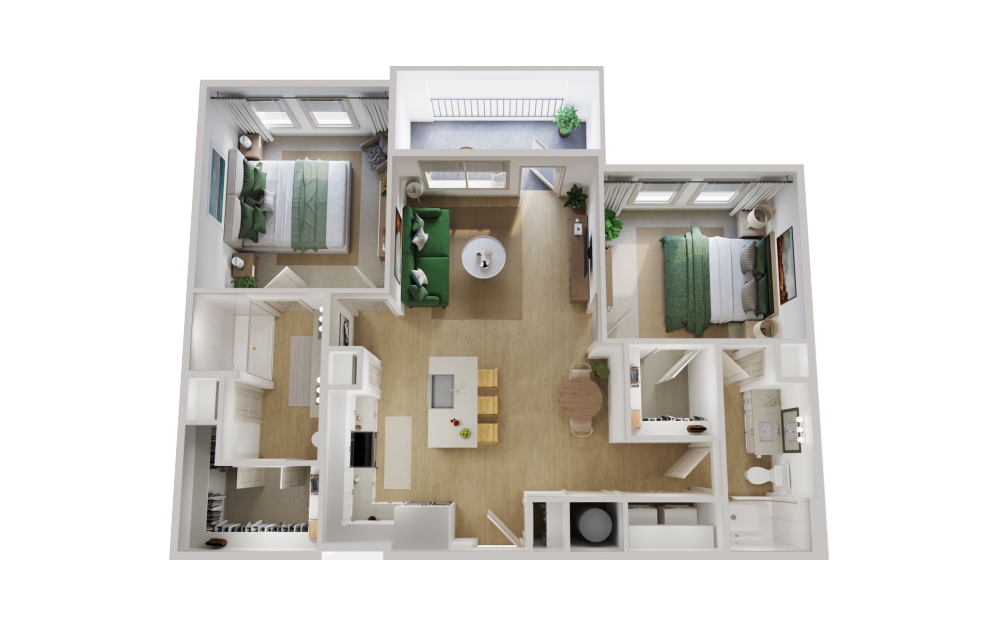
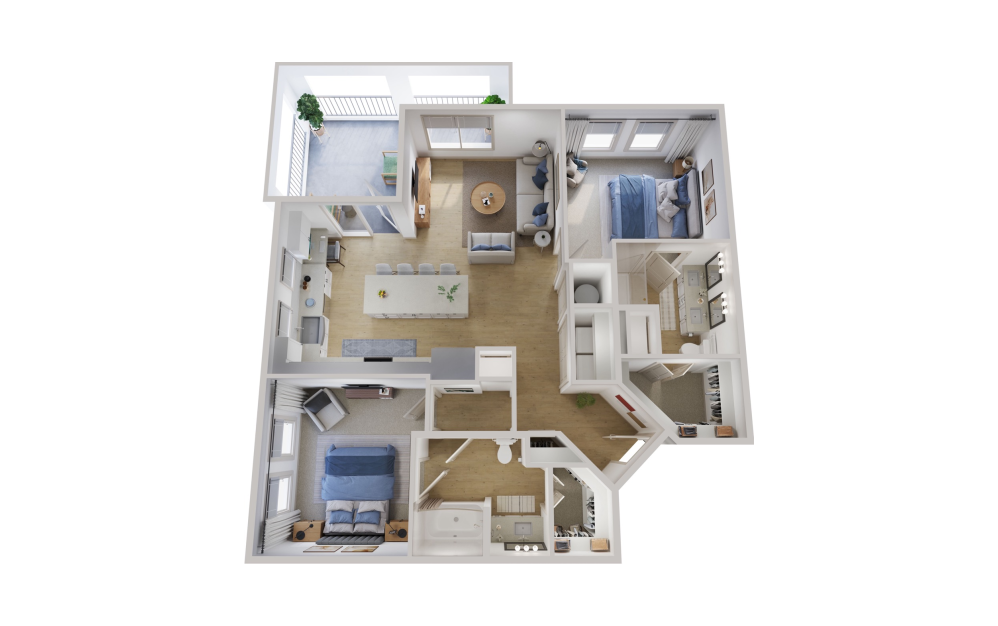
B1 - 2 bedroom floor plan layout with 2 bathrooms and 1102 square feet
View Floor Plan

B1

2 bed2 bath1102 sq. ft.

Contact Us
B1-60 - 2 bedroom floor plan layout with 2 bathrooms and 1102 square feet

Income Restrictions Apply

View Floor Plan

B1-60

2 bed2 bath1102 sq. ft.

Contact Us

DO YOU QUALIFY?

B1-80 - 2 bedroom floor plan layout with 2 bathrooms and 1102 square feet

Income Restrictions Apply

View Floor Plan

B1-80

2 bed2 bath1102 sq. ft.

Contact Us

DO YOU QUALIFY?

B1-140 - 2 bedroom floor plan layout with 2 bathrooms and 1102 square feet

Income Restrictions Apply

View Floor Plan

B1-140

2 bed2 bath1102 sq. ft.

Contact Us

DO YOU QUALIFY?

B2 - 2 bedroom floor plan layout with 2 bathrooms and 1155 square feet
View Floor Plan

B2

2 bed2 bath1155 sq. ft.

Contact Us
B2-60 - 2 bedroom floor plan layout with 2 bathrooms and 1155 square feet

Income Restrictions Apply

View Floor Plan

B2-60

2 bed2 bath1155 sq. ft.

Contact Us

DO YOU QUALIFY?

B2-80 - 2 bedroom floor plan layout with 2 bathrooms and 1155 square feet

Income Restrictions Apply

View Floor Plan

B2-80

2 bed2 bath1155 sq. ft.

Contact Us

DO YOU QUALIFY?

B2-140 - 2 bedroom floor plan layout with 2 bathrooms and 1155 square feet

Income Restrictions Apply

View Floor Plan

B2-140

2 bed2 bath1155 sq. ft.

Contact Us

DO YOU QUALIFY?

B3 - 2 bedroom floor plan layout with 2 bathrooms and 1208 square feet
View Floor Plan

B3

2 bed2 bath1208 sq. ft.

Contact Us
B3-60 - 2 bedroom floor plan layout with 2 bathrooms and 1208 square feet

Income Restrictions Apply

View Floor Plan

B3-60

2 bed2 bath1208 sq. ft.

Contact Us

DO YOU QUALIFY?

B3-80 - 2 bedroom floor plan layout with 2 bathrooms and 1208 square feet

Income Restrictions Apply

View Floor Plan

B3-80

2 bed2 bath1208 sq. ft.

Contact Us

DO YOU QUALIFY?

B3-140 - 2 bedroom floor plan layout with 2 bathrooms and 1208 square feet

Income Restrictions Apply

View Floor Plan

B3-140

2 bed2 bath1208 sq. ft.

Contact Us

DO YOU QUALIFY?

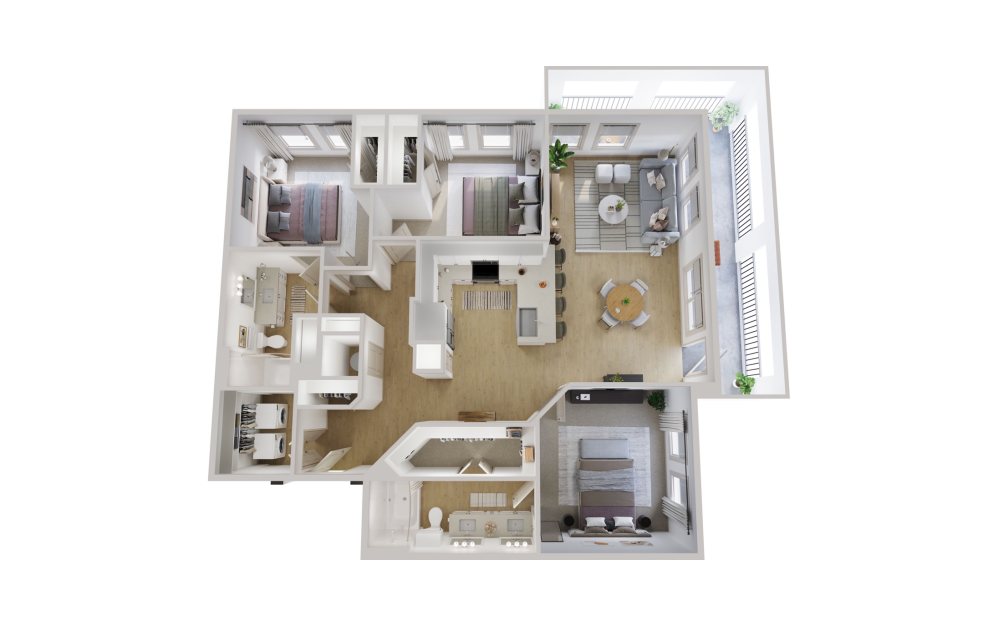
C1 - 3 bedroom floor plan layout with 2 bathrooms and 1443 square feet
View Floor Plan

C1

3 bed2 bath1443 sq. ft.

Contact Us
C1-60 - 3 bedroom floor plan layout with 2 bathrooms and 1443 square feet

Income Restrictions Apply

View Floor Plan

C1-60

3 bed2 bath1443 sq. ft.

Contact Us

DO YOU QUALIFY?

C1-80 - 3 bedroom floor plan layout with 2 bathrooms and 1443 square feet

Income Restrictions Apply

View Floor Plan

C1-80

3 bed2 bath1443 sq. ft.

Contact Us

DO YOU QUALIFY?

C1-140 - 3 bedroom floor plan layout with 2 bathrooms and 1443 square feet

Income Restrictions Apply

View Floor Plan

C1-140

3 bed2 bath1443 sq. ft.

Contact Us

DO YOU QUALIFY?

Floor plans are artist’s rendering. All dimensions are approximate. Actual product and specifications may vary in dimension or detail. Not all features are available in every home. Prices and availability are updated regularly. Contact a representative for details.